
FloorCapture
Overview
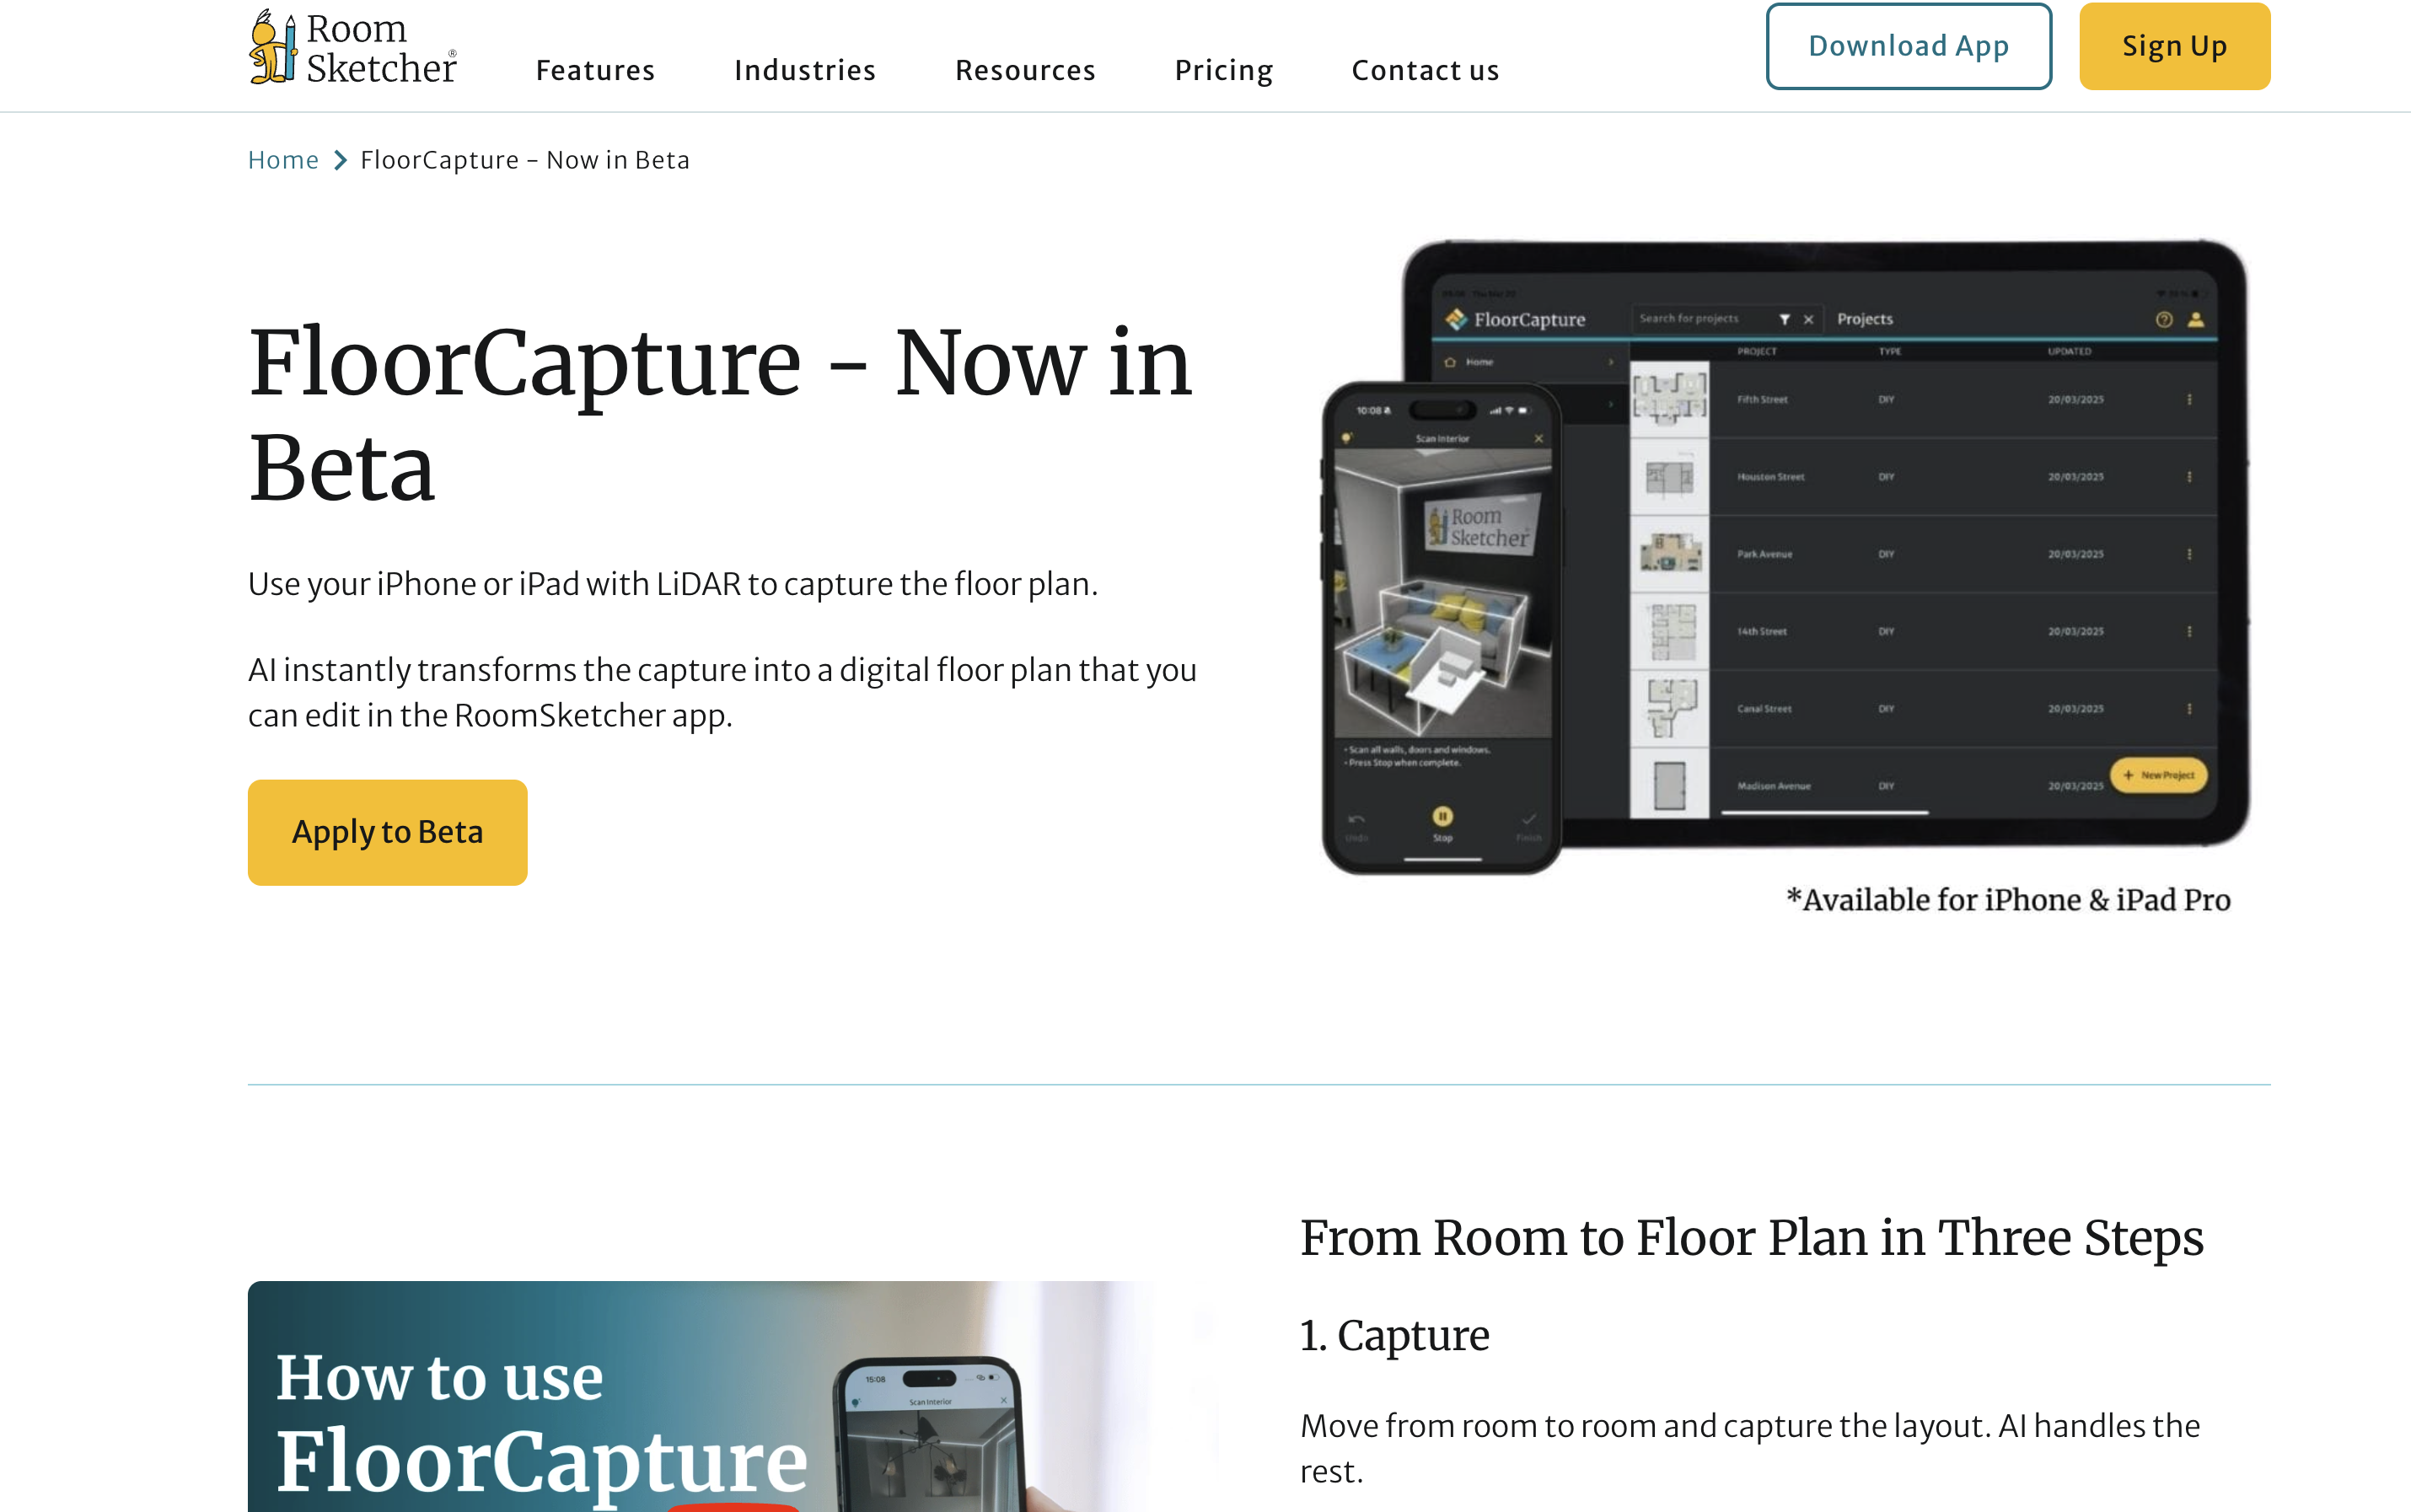
- Generate a complete digital floor plan in minutes by simply walking through rooms—AI processes LiDAR scans from your iPhone or iPad Pro to eliminate manual measuring.
- Refine and customize your layout with precision using the integrated RoomSketcher app, ensuring every wall, door, and dimension is exactly as you need.
- Share finished, professional-grade floor plans directly from your device via email or export, ready for clients, contractors, or personal projects.
Pros & Cons
Pros
- Utilizes LiDAR technology
- Available on Apple devices
- Generates digital floor plans
- Adjustments through RoomSketcher app
- Allows direct sharing
- Streamlined workflow
- Benefits amateurs and professionals
- Allows feedback collection
- Transforms LiDAR scans to plans
- Facilitates spatial mapping
- Useful for multiple industries
- Supports beta testing
- Compliments home renovation projects
- Compatible with construction works
- Solves digital modeling needs
- Enhances building design process
- User-friendly interface
- Improved visualization capabilities
- Supports iOS
- Compatible with iPad Pro 2020+
- Designed for iPhone 12 Pro+
- Accepts progression in beta stage
- Facilitates interactive sharing through email
- Offers better user control over output
- Efficient for floor plan visualization
- Cross-device functionality
- Desktop and tablet support
- Compatible with 3D modeling
Cons
- Beta version
- Apple device specific
- Requires LiDAR technology
- Requires separate RoomSketcher app
- Limited device compatibility
- Dependent on user feedback
- Editing only on desktop/tablet
- No multi-level property support
- Time-consuming capture process
- Exit from beta uncertain
Reviews
Rate this tool
Loading reviews...
Pricing
Pricing model
No Pricing