

FloorPlanAI.net
Overview
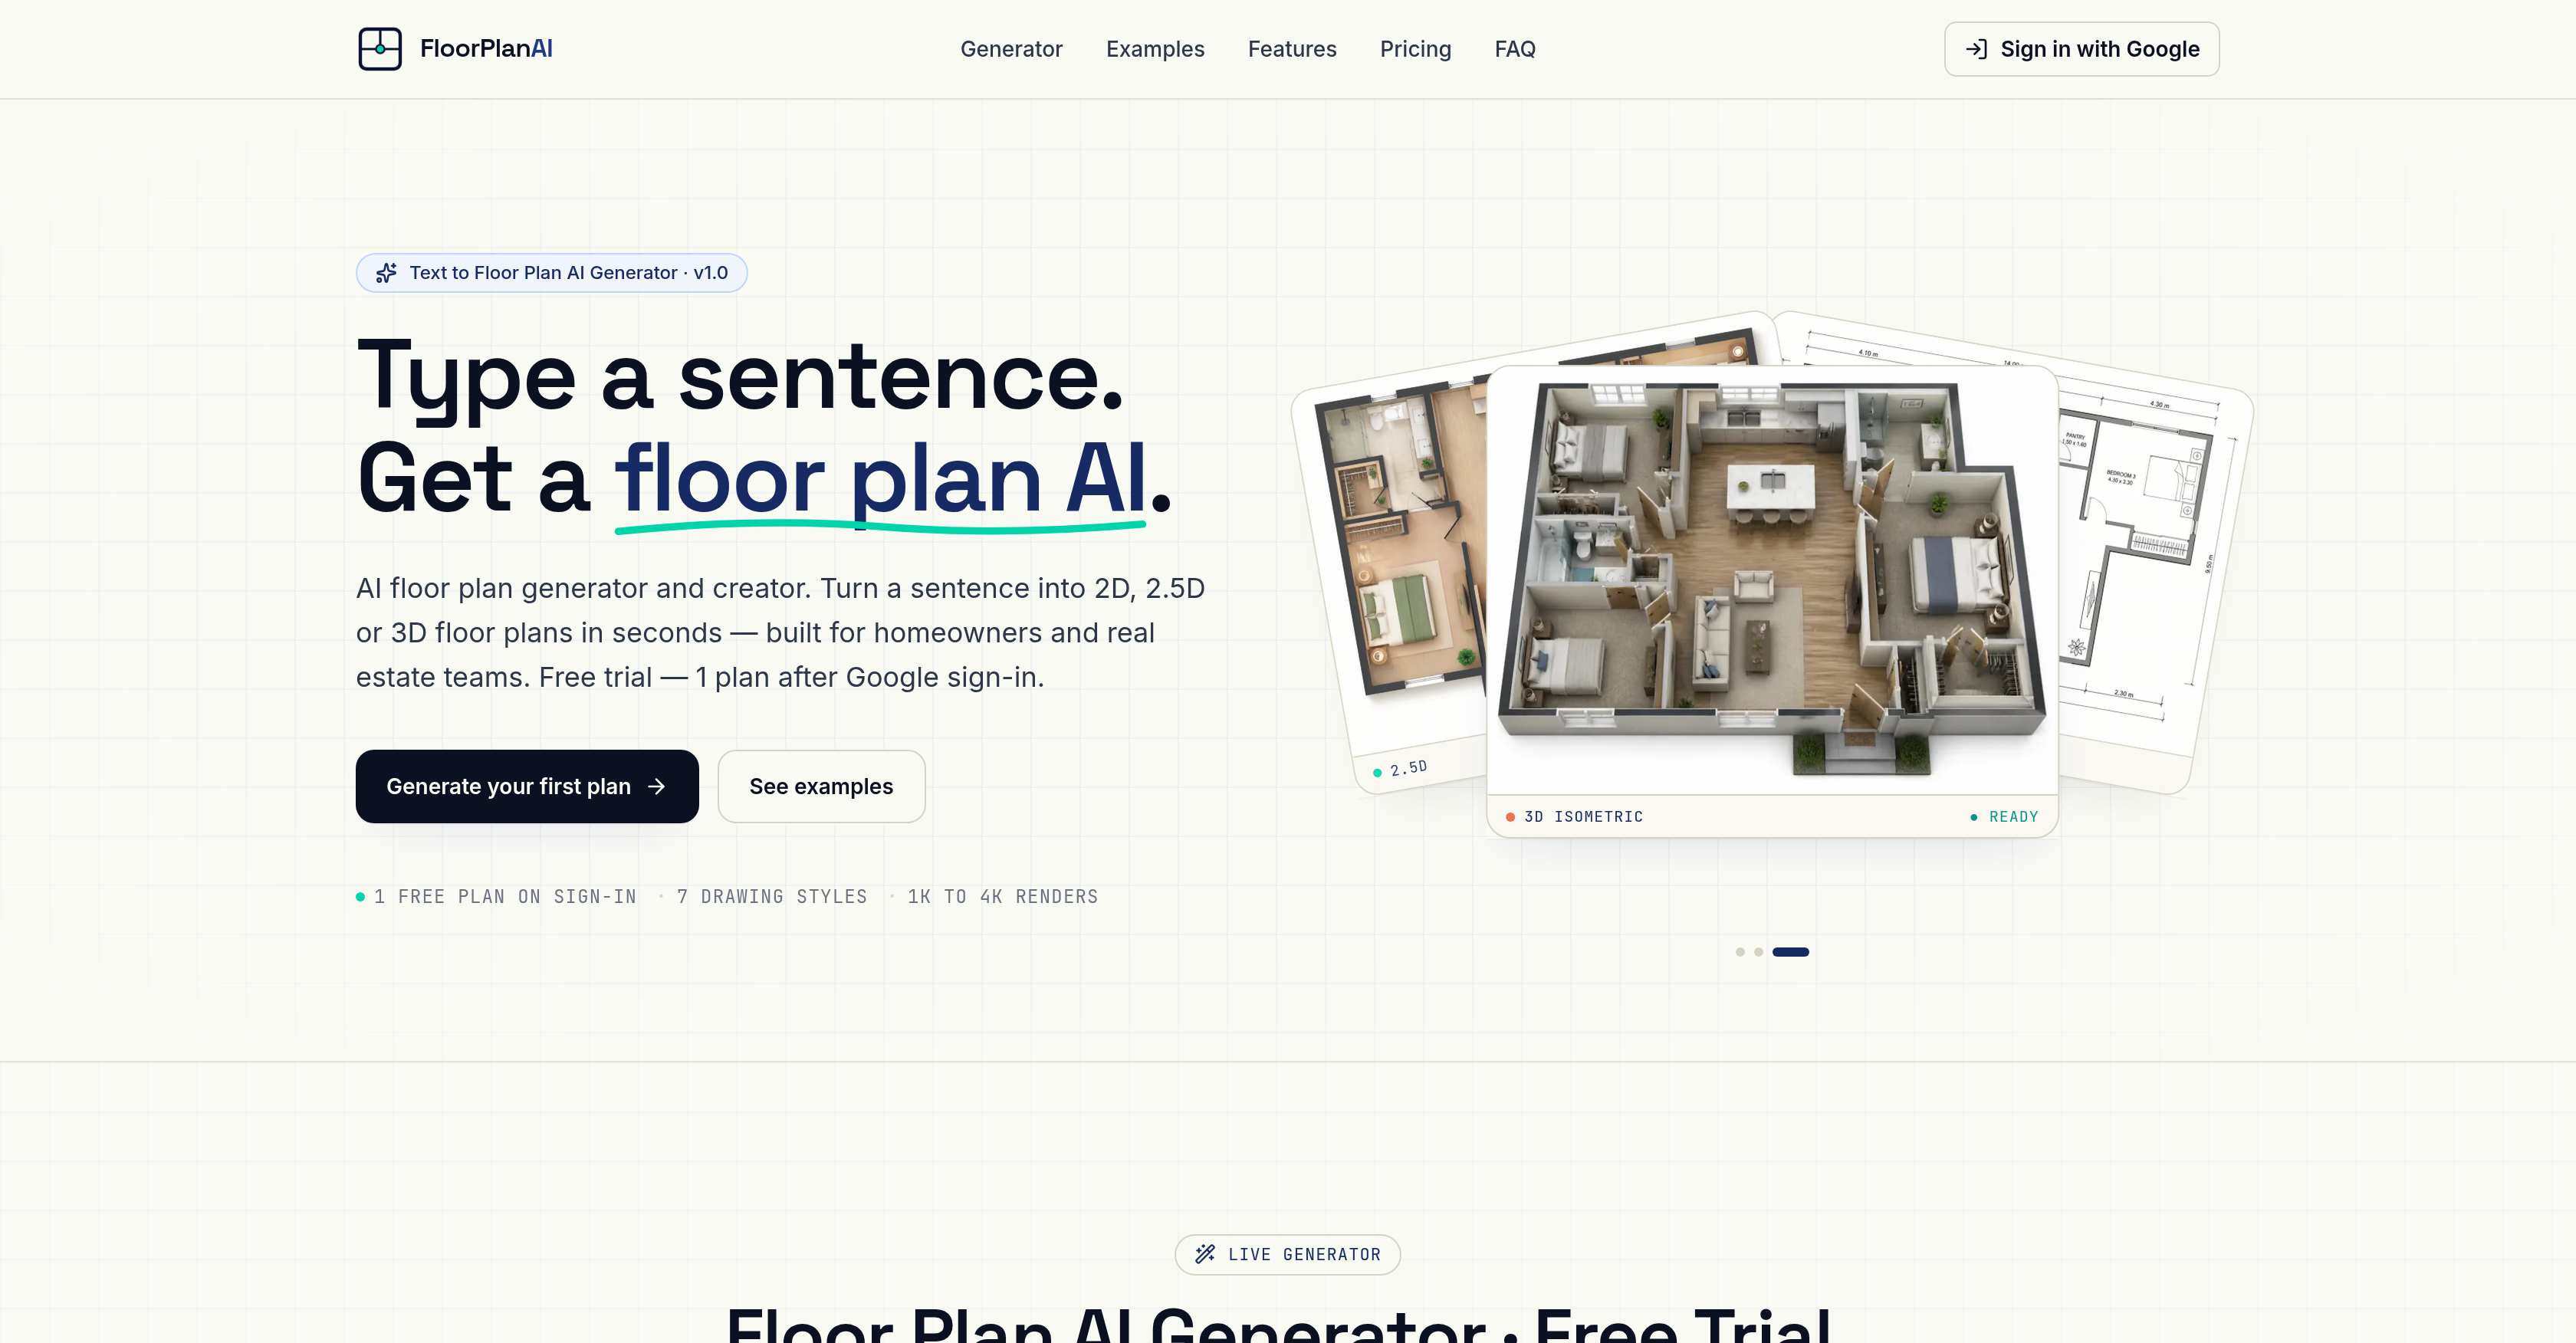
- Turn a plain English sentence into a detailed 2D, 2.5D, or 3D floor plan in 20–60 seconds, with walls, doors, windows, and labeled rooms included automatically.
- Choose from seven drawing styles—technical blueprint, watercolor, marker pen, 2.5D, 3D isometric, or photorealistic—to match your project’s presentation needs.
- Upload up to 16 reference photos so the AI incorporates existing structural elements or interior styles into the generated layout.
- Apply interior design presets like Modern, Scandinavian, Japandi, or Mid-Century to any 3D floor plan with a single click.
- Download watermark-free, high-resolution PNG files at 1K, 2K, or 4K that are ready for property listings, renovation planning, or client presentations.
- Keep every design confidential—your floor plans and data are never shared with third parties or used for AI model training.
- Start with a free plan to generate your first floor plan without any financial commitment or CAD expertise required.
Pros & Cons
Pros
- Transforms written prompts into plans
- Generates 2D, 2.5D, 3D plans
- Offers seven drawing styles
- Options for interior design presets
- Upload up to 16 reference images
- No CAD expertise required
- Understands plain English instructions
- Watermark-free floor plans
- Respects user privacy
- Wide range of pricing options
- Room layout customization
- Implements existing structures into design
- High-resolution PNG output
- Step-by-step guide for users
- Availability of a free plan
- Unlimited renders for pro users
- Users can test different layouts quickly
- No draftsperson needed for real estate teams
- Interior styles can be applied with a click
- Generates full top-down layout
- No inflated claims in features
- Built for homeowners and real estate teams
- Prioritizes confidentiality
- Details like room layout, walls, doors visible
- Assures user's design and data privacy
- Sign-in and get free plan trial
- Creates designs from one-line description
- Wide range of room types availability
- Bulk generation API for real estate teams
Cons
- Limited drawing styles
- Limited design presets
- Max 16 reference photos
- No CAD features
- Long generation time
- Paid service after trial
- No bulk generation free
- No editing after generation
- No branded watermark templates
- Only text input for descriptions
Reviews
Rate this tool
Loading reviews...
❓ Frequently Asked Questions
Floor Plan AI is an artificial intelligence tool created for homeowners and real estate teams. It has the capability to transform user-prompts written in plain English into 2D, 2.5D, or 3D floor plans in varied drawing styles. The tool is equipped to interpret a sentence describing a desired floor plan, including detailed information such as room layout, number of rooms, and design style, to create a corresponding plan.
Floor Plan AI transforms plain English user prompts into detailed floor plans using AI models. The users provide a text description of their desired layout, number of rooms, and style. The AI engine analyses this input and generates a floor plan to match these details. The process involves steps such as describing your space in plain English, letting the AI generate the floor plan, and then downloading the generated floor plan for use.
Floor Plan AI offers seven distinct drawing styles for users to choose from. These include technical blueprint, watercolor, marker pen, 2.5D, 3D isometric, and photorealistic.
No, CAD expertise is not necessary to operate Floor Plan AI. The tool has been developed with a user-friendly interface that understands plain English, making it accessible for all users to generate precision floor plans.
Floor Plan AI provides different interior design presets, including Modern, Scandinavian, Japandi, and Mid-century. These presets can be easily applied to any 3D floor plan created in the tool.
Yes, Floor Plan AI allows users to upload up to 16 reference images. The AI engine then incorporates structural elements from these references into the layout.
Floor Plan AI is committed to user's privacy. It does not share the generated designs with third parties. Furthermore, it does not use the created designs for training its AI models, meaning the user designs remain exclusively with the user.
Yes, Floor Plan AI offers a free plan for interested users to try. It allows users to familiarize themselves with the features and functionalities of the tool without any financial commitment.
Floor Plan AI offers various pricing options to cater to different user needs. The options include a free plan which offers certain limited features. For more detailed access, you can go for the Pro monthly plan at $19 which includes 300 credits per month, or opt for the Team plan at $59 per month that provides 1500 credits per month.
Creating a floor plan with Floor Plan AI typically takes between 20 to 60 seconds. This time includes drafting full top-down layout with walls, doors, windows and labelled rooms in your chosen drawing style.
No, the floor plans generated by Floor Plan AI do not carry any watermarks, they are clean and ready for use directly on various platforms or for various needs.
Floor Plan AI provides different resolution options for generated floor plans. Users can choose between 1K, 2K, and 4K resolutions according to their requirements.
Floor Plan AI offers homeowners the ability to visualize different layouts quickly, aiding in renovation planning. For real estate teams, Floor Plan AI is a valuable resource generating property floor plans on demand, making listings more attractive and detailed.
Yes, in Floor Plan AI, users can choose their preferred drawing style from a range that includes technical blueprint, watercolor, marker pen, 2.5D, 3D isometric, and photorealistic.
Floor Plan AI uses natural language processing to understand user instructions given in plain English. Upon receiving a prompt describing desired layout, number of rooms, and style, the AI analyzes these details and generates a corresponding floor plan.
In Floor Plan AI, users can upload up to 16 reference images. The tool's AI engine utilizes these images to incorporate structural elements from the references into the floor plan design.
Yes, the floor plans created by Floor Plan AI are ready for direct use. These watermark-free designs can be used on various platforms or for various purposes such as listings, renovation planning, and more.
Using Floor Plan AI, users can create 2D, 2.5D, or 3D floor plans. Designs can be made in a range of drawing styles, such as technical blueprint, watercolor, marker pen, 2.5D, 3D isometric, and photorealistic and can be customized with different interior design presets.
Yes, Floor Plan AI allows the application of different styles to any 3D floor plan. Users can select from a range of interior design presets such as Modern, Scandinavian, Japandi, and Mid-century.
Yes, Floor Plan AI has the ability to incorporate structural elements from user-uploaded reference images into the generated layout. Users can upload up to 16 reference images for the AI to analyze and incorporate in the floor plan.
To create a floor plan with Floor Plan AI, start by typing a sentence that details the desired layout in plain English. The system will then generate the corresponding floor plan. Elements such as the drawing style, room arrangement and room types can be customized based on templates or provided prompts. Users also have the option to upload up to 16 reference photos to assist the AI in generating a plan design that accommodates existing structures or interior styles.
Floor Plan AI offers seven unique drawing styles for creating your floor plans. These include technical blueprint, watercolor, marker pen, 2.5D, 3D isometric, and photorealistic styles.
Yes, the interior design presets in Floor Plan AI are customizable. Users can apply a variety of interior design presets to 3D floor plans, including Modern, Scandinavian, Japandi, Mid-Century, Bohemian, Farmhouse, or Industrial styles, all with just a single click.
No, CAD expertise is not necessary to operate the Floor Plan AI tool. The tool has been developed to understand plain English instructions from the user and does not require any specific technical knowledge or experience.
Floor Plan AI allows users to upload up to 16 reference photos for each floor plan design. The AI tool will then process these images and incorporate the structure from the references into the layout of the plan, thereby aiding the system in generating a coherent floor plan design.
Design confidentiality in Floor Plan AI is ensured by a commitment to privacy. The designs and related data are kept confidential, not shared with third parties, or used for training its AI models, thus ensuring the integrity and privacy of the user's designs.
Floor Plan AI provides several pricing options to suit different user needs. They offer a free trial to get started and then offer pay per credit pricing models. For a price of $19 per month, users can create 300 plans, or they can opt for a one-time payment of $19 for 240 plans. For larger volumes, there is an offering of $59 per month for 1500 credits. Top-up credits are reported to never expire.
Yes, Floor Plan AI can be used for real estate listings. Its fast and efficient generation of floor plans—in a variety of styles and dimensions—makes it a valuable resource for real estate teams looking to enhance their property listings with detailed layouts and designs.
The process of turning a sentence into a 2D, 2.5D, or 3D floor plan using Floor Plan AI involves three steps. First, describe your space in plain English by typing one sentence in the AI prompt box. Your sentence should include details about the desired layout, such as the number of bedrooms, the style of the house, and any specific requirements. The second step is that the AI generates the floor plan in your chosen drawing style, which could be technical blueprint, watercolor, marker pen, 2.5D, 3D isometric, or photorealistic. Last, save the resulting high-resolution PNG that's ready for use on various platforms. This floor plan is devoid of watermarks.
You can generate a wide array of floor plans with Floor Plan AI, including 2D, 2.5D, and 3D designs. The tool allows for a high degree of customization with seven available drawing styles and multiple interior design presets. Whether you're designing for an apartment, a house, a studio, a tiny house, or a restaurant, Floor Plan AI can create the desired layout.
Defining the room layout, number of rooms, and style in Floor Plan AI is straightforward. Simply type a sentence in plain English with specifics about your desired layout—such as the number of bedrooms, layout of the kitchen, etc. The AI takes your sentence and collates these details into a comprehensive floor plan.
Yes, the floor plans generated by Floor Plan AI are watermark-free and ready for use on various platforms, ensuring a professional presentation that does not diminish the integrity of the generated design.
Yes, Floor Plan AI offers a free plan to try. This free plan provides users with one complimentary credit upon signup for Google, enabling them to test the tool’s functionality before deciding on a paid plan.
The image-to-image reference feature in Floor Plan AI is a functionality that allows users to upload up to 16 reference photos for each floor plan design. The AI leverages these images to incorporate existing structures or interior styles into the generated floor plan, offering a greater level of customization and realistic design.
The AI-generated floor plans created using Floor Plan AI can serve a variety of uses. It’s a valuable resource for property listings, as it allows for quick generation of detailed floor plans for prospective buyers to view. It can also be used in renovation planning, offering homeowners a chance to play around with different layouts before deciding on a final design, or for other similar home improvement or design projects.
Yes, Floor Plan AI allows users to customize aspects of the generated floor plans. This includes the drawing style—choosing from seven different styles—the room arrangement, and the room types. The customization can be based on templates provided or according to own individual prompts.
Floor Plan AI ensures design and data confidentiality by adopting a privacy-first approach. The generated designs and related data are kept confidential and are not shared with third parties. In addition, the user's inputs are not used to train the AI models, ensuring the privacy of every user's specific design preference and data.
Pricing
Pricing model
Free Trial
Paid options from
$19/month
Billing frequency
Monthly