

AIAI.com | Office Floor Plan Generator
Overview
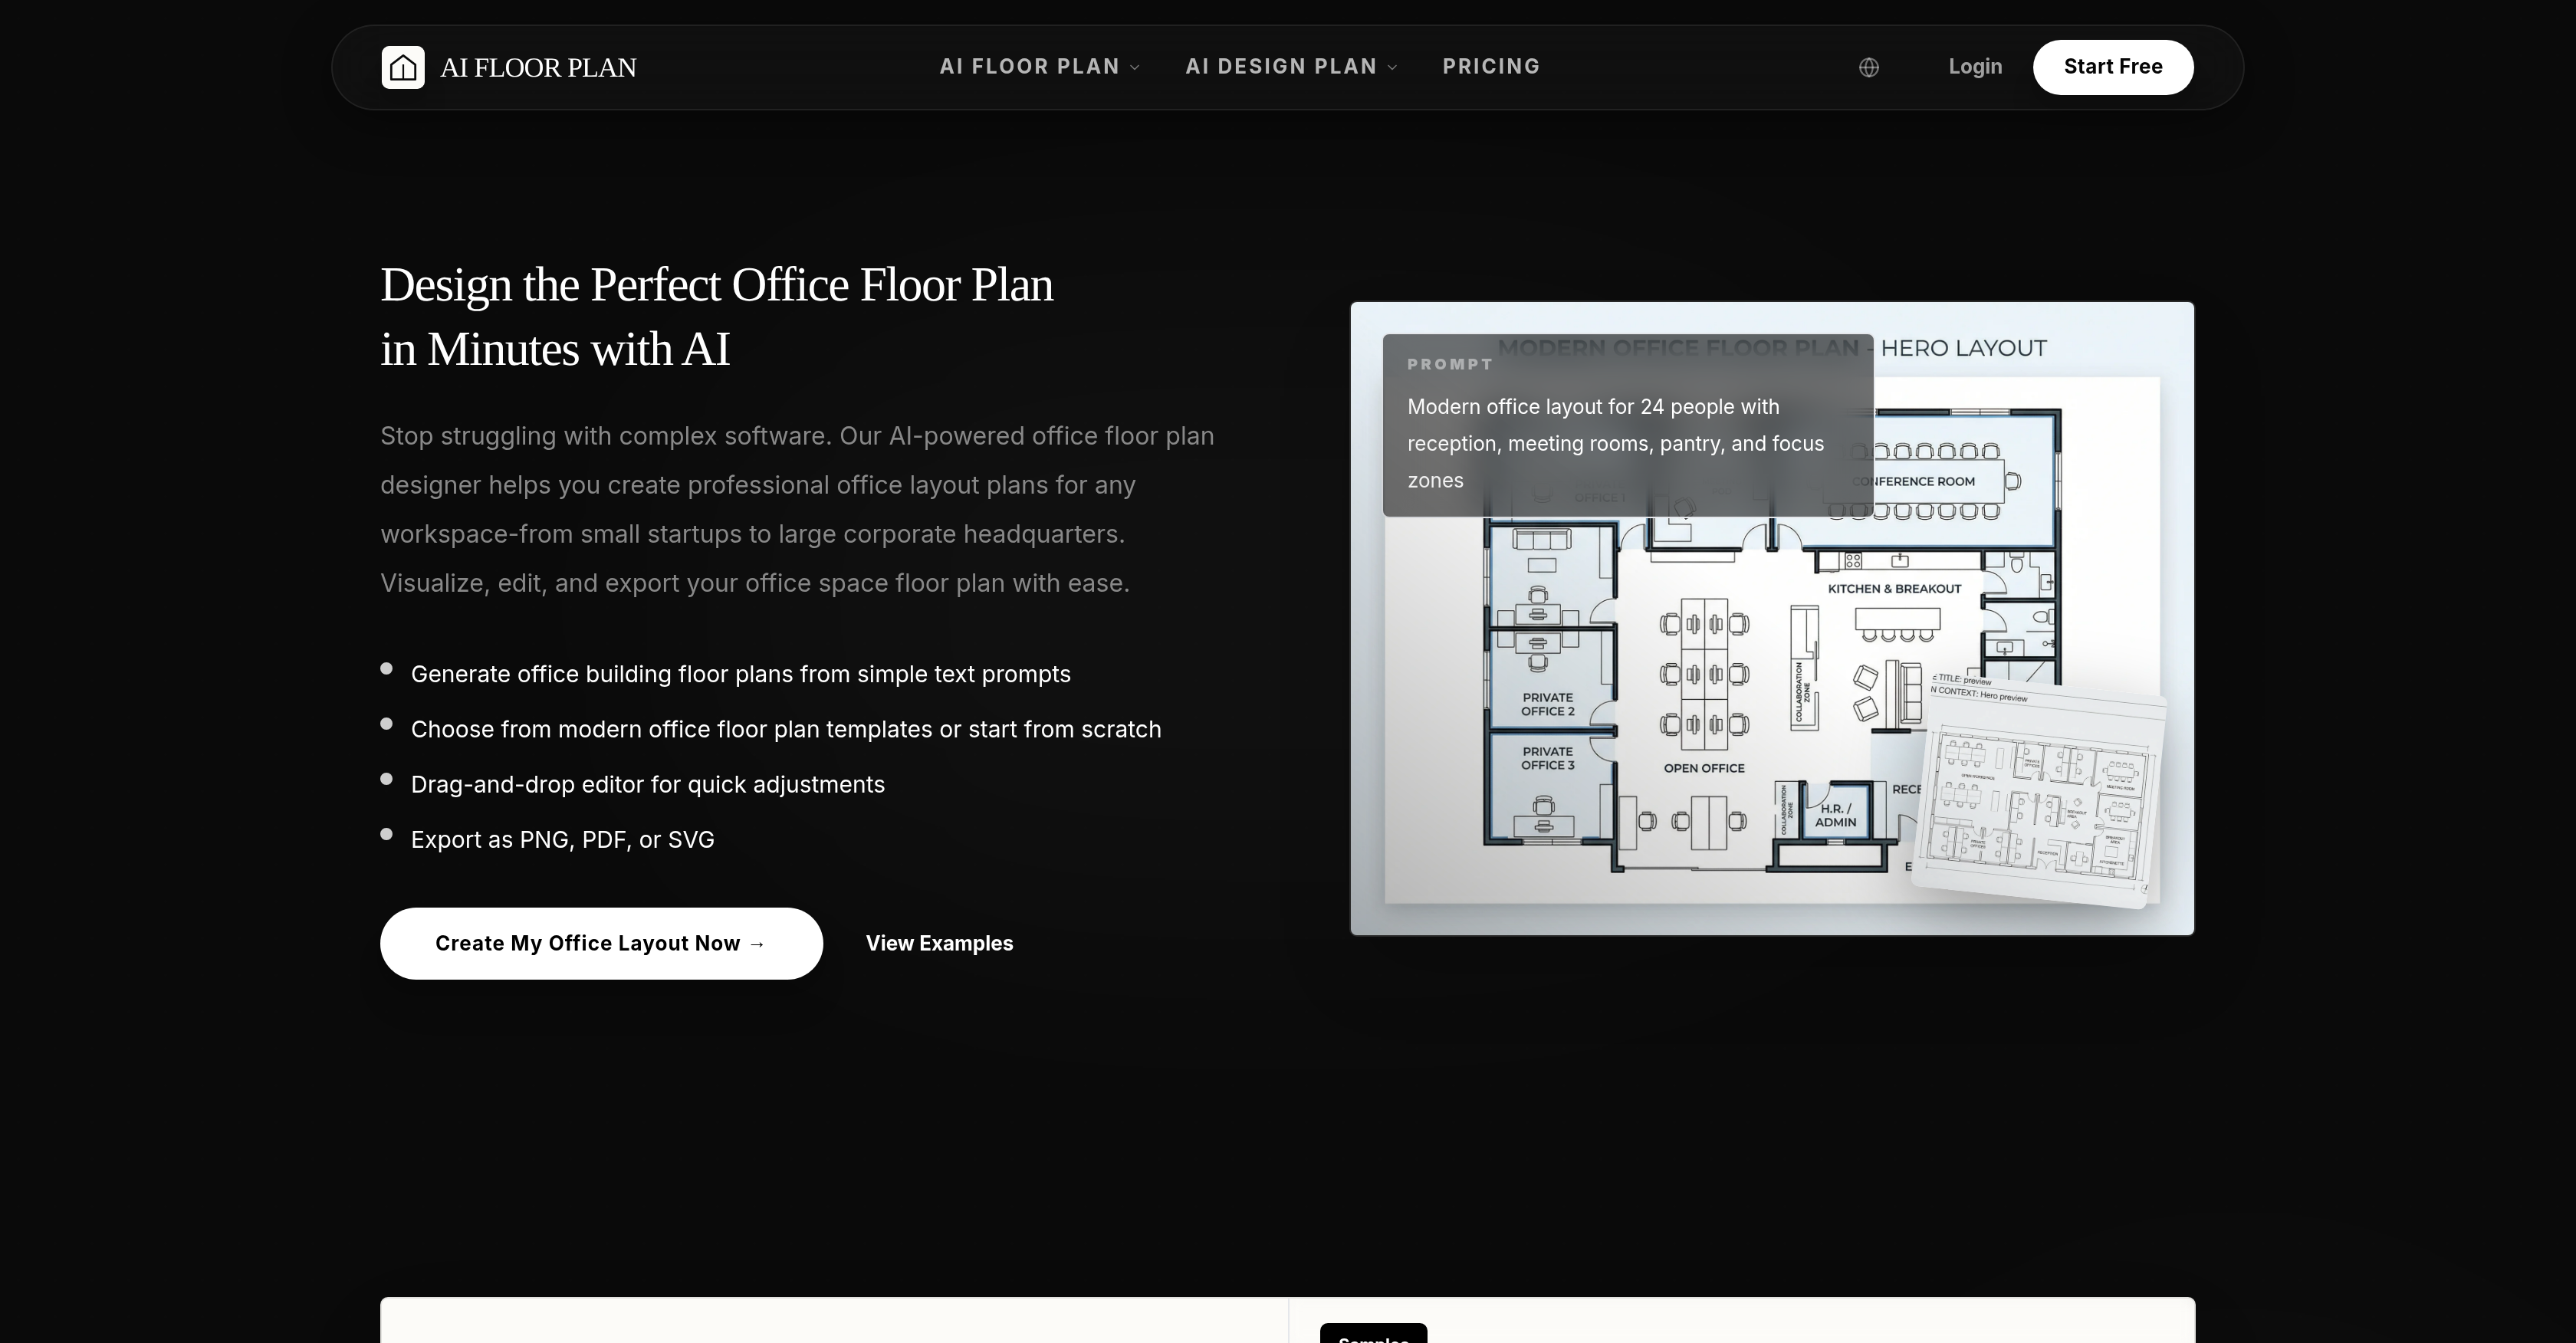
- Generate multiple feasible office layouts instantly by describing workspace needs in plain text, eliminating hours of manual drafting.
- Customize every detail of the floor plan—walls, furniture, doors, windows, and dimensions—using an intuitive drag-and-drop editor with zero technical skills required.
- Visualize how the layout works in practice by switching between 2D and 3D views, understanding spatial relationships and traffic flow before committing to a lease or renovation.
- Start designing immediately with pre-made templates for modern, executive, administration, and corporate office floor plans, saving time on initial setup.
- Produce high-resolution 3D presentations for stakeholder reviews, permit meetings, or contractor coordination, ensuring clear communication of the proposed layout.
- Export final designs in PNG, PDF, or SVG formats for seamless sharing with team members, landlords, or contractors for feedback and approval.
- Plan multi-floor commercial buildings with confidence, as the AI evaluates complex spatial relationships and traffic flow to generate efficient layouts that comply with industry best practices.
- Tailor the workspace for any team size, from small startups to large corporate headquarters, with layouts that align with operational and spatial objectives.
Pros & Cons
Pros
- Intuitive drag-and-drop editor
- Generates plans from text prompts
- Supports wide range of office sizes
- Customizable office layout
- Supports mult-floor building plans
- Understands spatial relationships
- Optimizes traffic flow
- Implements design best practices
- Offers various templates
- 2D to 3D view conversions
- Exports in PNG, SVG formats
- Useful for multiple roles
- Streamlines early drafting/planning stages
- Saves time in designing
- Feasible layout generation
- Supports customization of details
- 2D and 3D visualization
- Facilitates efficient starts with templates
- Transforms 2D plans into 3D presentations
- Supports multiple export formats
- Translates workspace descriptions into plans
- Editable client-ready high-resolution outputs
- Wide audience application
- Helps visualize office layout options
- Supports decision making before commitment
- Designs professional office layouts
- Flexible and scalable usage
- Functional and visually strong layout outputs
- Fast generation under one minute
- Cost-effective design workflow
- Allows precise measurements
- Supports revision-friendly workflows
- Allows collaborative planning
- Simple 3-step action plan
- Generates multiple layout options
- Allows room size refinement
- Exports images for sharing
- Handles layout logic automatically
- Allows testing of plans
- Ideal for office redesign planning
- Option for testing ideas
- Creates options for reconfiguration
- Good for spatial and operational goals
- Pre-set templates for fast starts
- Also useful for permit discussions
- Third-party coordination made easy
- Creates actionable floor plan options
Cons
- Limited file export options
- Only supports office layouts
- No third-party integrations
- No multi-user collaboration support
- No offline access
- No automatic save feature
- Limited 3D visualization capabilities
- No physical printing support
Reviews
Rate this tool
Loading reviews...
❓ Frequently Asked Questions
The AI Office Floor Plan Generator is an intuitive tool powered by artificial intelligence, designed to help users create office floor plans. It comes equipped with a drag-and-drop editor and generates office building floor plans from simple text inputs.
With the AI Office Floor Plan Generator, you create office floor plans by selecting a pre-existing template or starting from scratch, defining your workspace needs in plain text, and then modifying your layout using the drag-and-drop editor. The AI generates multiple office space floor plan options for you to choose from and refine.
Absolutely. The AI Office Floor Plan Generator supports all types of office sizes, from small startups to large corporate headquarters. It is built to understand the varying needs for different office sizes.
Yes, you have complete control over your office layout with the AI Office Floor Plan Generator. You can adjust walls, furniture, doors, windows, and dimensions and switch between 2D and 3D views for an in-depth understanding of the chosen layout.
The AI Office Floor Plan Generator allows for exports in various commonly used formats such as PNG, PDF, and SVG files. These formats facilitate easy sharing for reviews, discussions, or for use with other software.
The AI Office Floor Plan Generator is designed to be used by a wide range of roles. This includes business owners, office managers, corporate teams, architects, interior designers, and facility planners. Its user-friendly interface requires no technical skills, making it accessible to anyone in need of creating an office floor plan.
2D to 3D view conversions serve to provide users a more comprehensive visualization of the office layout. It helps them better understand spatial relationships and how the layout would work in practice.
Using the AI Office Floor Plan Generator, you can create both 2D and 3D presentations of your office layout. These presentations can be used for reviews, discussions, permit meetings, or contractor coordination. They can be exported in high-resolution deliverables for maximum impact.
Yes, the AI Office Floor Plan Generator is based on thousands of office building floor plans, hence, it understands and adheres to industry design best practices. It understands spatial relationships, traffic flow, and efficient, functional office layouts.
The AI Office Floor Plan Generator offers a variety of floor plan templates to speed up the planning process. The templates include modern office plans, executive offices, administration offices, and corporate offices which can be customized to accommodate your specific needs.
Absolutely, the AI Office Floor Plan Generator is developed with an intuitive drag-and-drop editor for easy adjustments. This user-friendly approach means you can customize your floor plan without needing technical skills, making it a suitably easy tool to use.
Yes, the AI Office Floor Plan Generator has the ability to create commercial floor plans for multi-floor buildings. It takes into account the complexities of multi-floor layouts, understanding spatial relationships and traffic flow to efficiently design an office space.
Yes, the AI Office Floor Plan Generator plays a vital role in understanding spatial relationships and traffic flow. It evaluates these factors to generate efficient and functional office layouts that comply with industry best practices.
Yes, using the AI Office Floor Plan Generator, you can design office layouts for startups of various sizes. The tool understands the varying needs of a startup office and can generate suitable floor plans accordingly.
Yes, with the AI Office Floor Plan Generator, you have the freedom to make adjustments to walls, furniture, and dimensions as per your preferences. You can use the intuitive drag-and-drop editor to make these adjustments and tailor the layout to fit your unique requirements.
Yes, the AI Office Floor Plan Generator allows you to share your design for reviews and discussions. You can export your floor plan in formats such as PNG, PDF, and SVG, which can easily be shared with your team, management, or clients for feedback and approval.
Absolutely, the AI Office Floor Plan Generator is engineered to be easily accessible and usable by both architects and business owners, along with office managers, corporate teams, interior designers, and facility planners. The tool is designed to cater to a broad range of users with varying levels of technical skills.
Yes, the AI Office Floor Plan Generator is designed to streamline the early stages of drafting and planning. Its AI-powered capabilities help get a head start on office plan design by taking care of the initial drafting, allowing users to focus more on the refinement and presentation of the layout.
Yes, the AI Office Floor Plan Generator functions by generating office building floor plans based on simple text prompts. Users can describe their workspace needs in plain English, and the AI will instantly generate multiple office space floor plan options to choose from.
To convert your 2D design to 3D on the AI Office Floor Plan Generator, you just need to switch views within the tool. The feature allows you to switch between 2D and 3D views as needed for a better understanding of spatial relationships and visualization of the final office layout.
The AI Office Floor Plan Generator can be used by simply describing the workspace needs in plain English. The user may either start from a template such as an executive office floor plan or describe their custom needs like an office plan for 25 people with open seating, meeting rooms, and a kitchen. The AI then produces several layout options that the user can evaluate for traffic flow and alignment with their operational and spatial objectives. The AI-generated floor plans can be customized by adjusting walls, adding furniture, and changing room dimensions with the provided intuitive editor. The final workspace design can be exported to PNG, PDF, or SVG for sharing with a team, landlord, or a contractor.
The AI Office Floor Plan Generator supports a wide range of office sizes, from small startups to large-scale corporate headquarters.
Yes, users can fully customize their office layout with the AI Office Floor Plan Generator, including adjustments to walls, furniture, doors, windows, and dimensions.
Yes, the AI Office Floor Plan Generator is capable of designing floor plans for multi-floor buildings.
AI Office Floor Plan Generator offers a variety of existing templates ranging from modern office plans, executive offices, to corporate offices that can be customized to accommodate user's needs.
Yes, the AI Office Floor Plan Generator supports the conversion of 2D views to 3D views for better visualization.
The AI Office Floor Plan Generator supports multiple export formats, including PNG, PDF, and SVG.
Yes, the AI Office Floor Plan Generator offers companies a platform to design professional office floor plans online.
AI Office Floor Plan Generator operates by generating feasible office building layouts from simple text prompts and allows easy customization through an intuitive drag-and-drop editor.
Yes, the AI of the AI Office Floor Plan Generator understands spatial relationships, traffic flow, and industry design best practices.
Yes, AI Office Floor Plan Generator allows customization of every detail of the design including walls, furniture, doors, windows, and dimensions.
Yes, AI Office Floor Plan Generator is ideal for designing floor plans for startups, regardless of their size.
Yes, AI Office Floor Plan Generator can facilitate renovation planning by allowing users to visualize and optimize space utilization.
Yes, the AI Office Floor Plan Generator can generate professional floor plans for multi-floor buildings.
AI Office Floor Plan Generator understands several industry best practices, such as efficient spatial layouts, optimal traffic flow, and appropriate placement of office amenities.
The AI Office Floor Plan Generator can generate a diverse range of office floor plans like modern office floor plans, executive offices, corporate offices, and commercial office floor plans.
Yes, the Office Floor Plan Generator is powered by artificial intelligence.
Yes, AI Office Floor Plan Generator provides the flexibility to customize the existing floor plan templates according to user needs.
AI Office Floor Plan Generator facilitates sharing for reviews and discussions by allowing users to export the designs in common file formats (PNG, PDF, SVG) that can easily be shared with team members, stakeholders, landlords, or contractors.
Pricing
Pricing model
Freemium
Paid options from
$19.99/month
Billing frequency
Monthly
Refund policy
Users can request refunds within 3 days of purchasing a subscription if no more than 50 subscription credits were used; one-time credit purchases are non-refundable