

Arcadium 3D
Overview
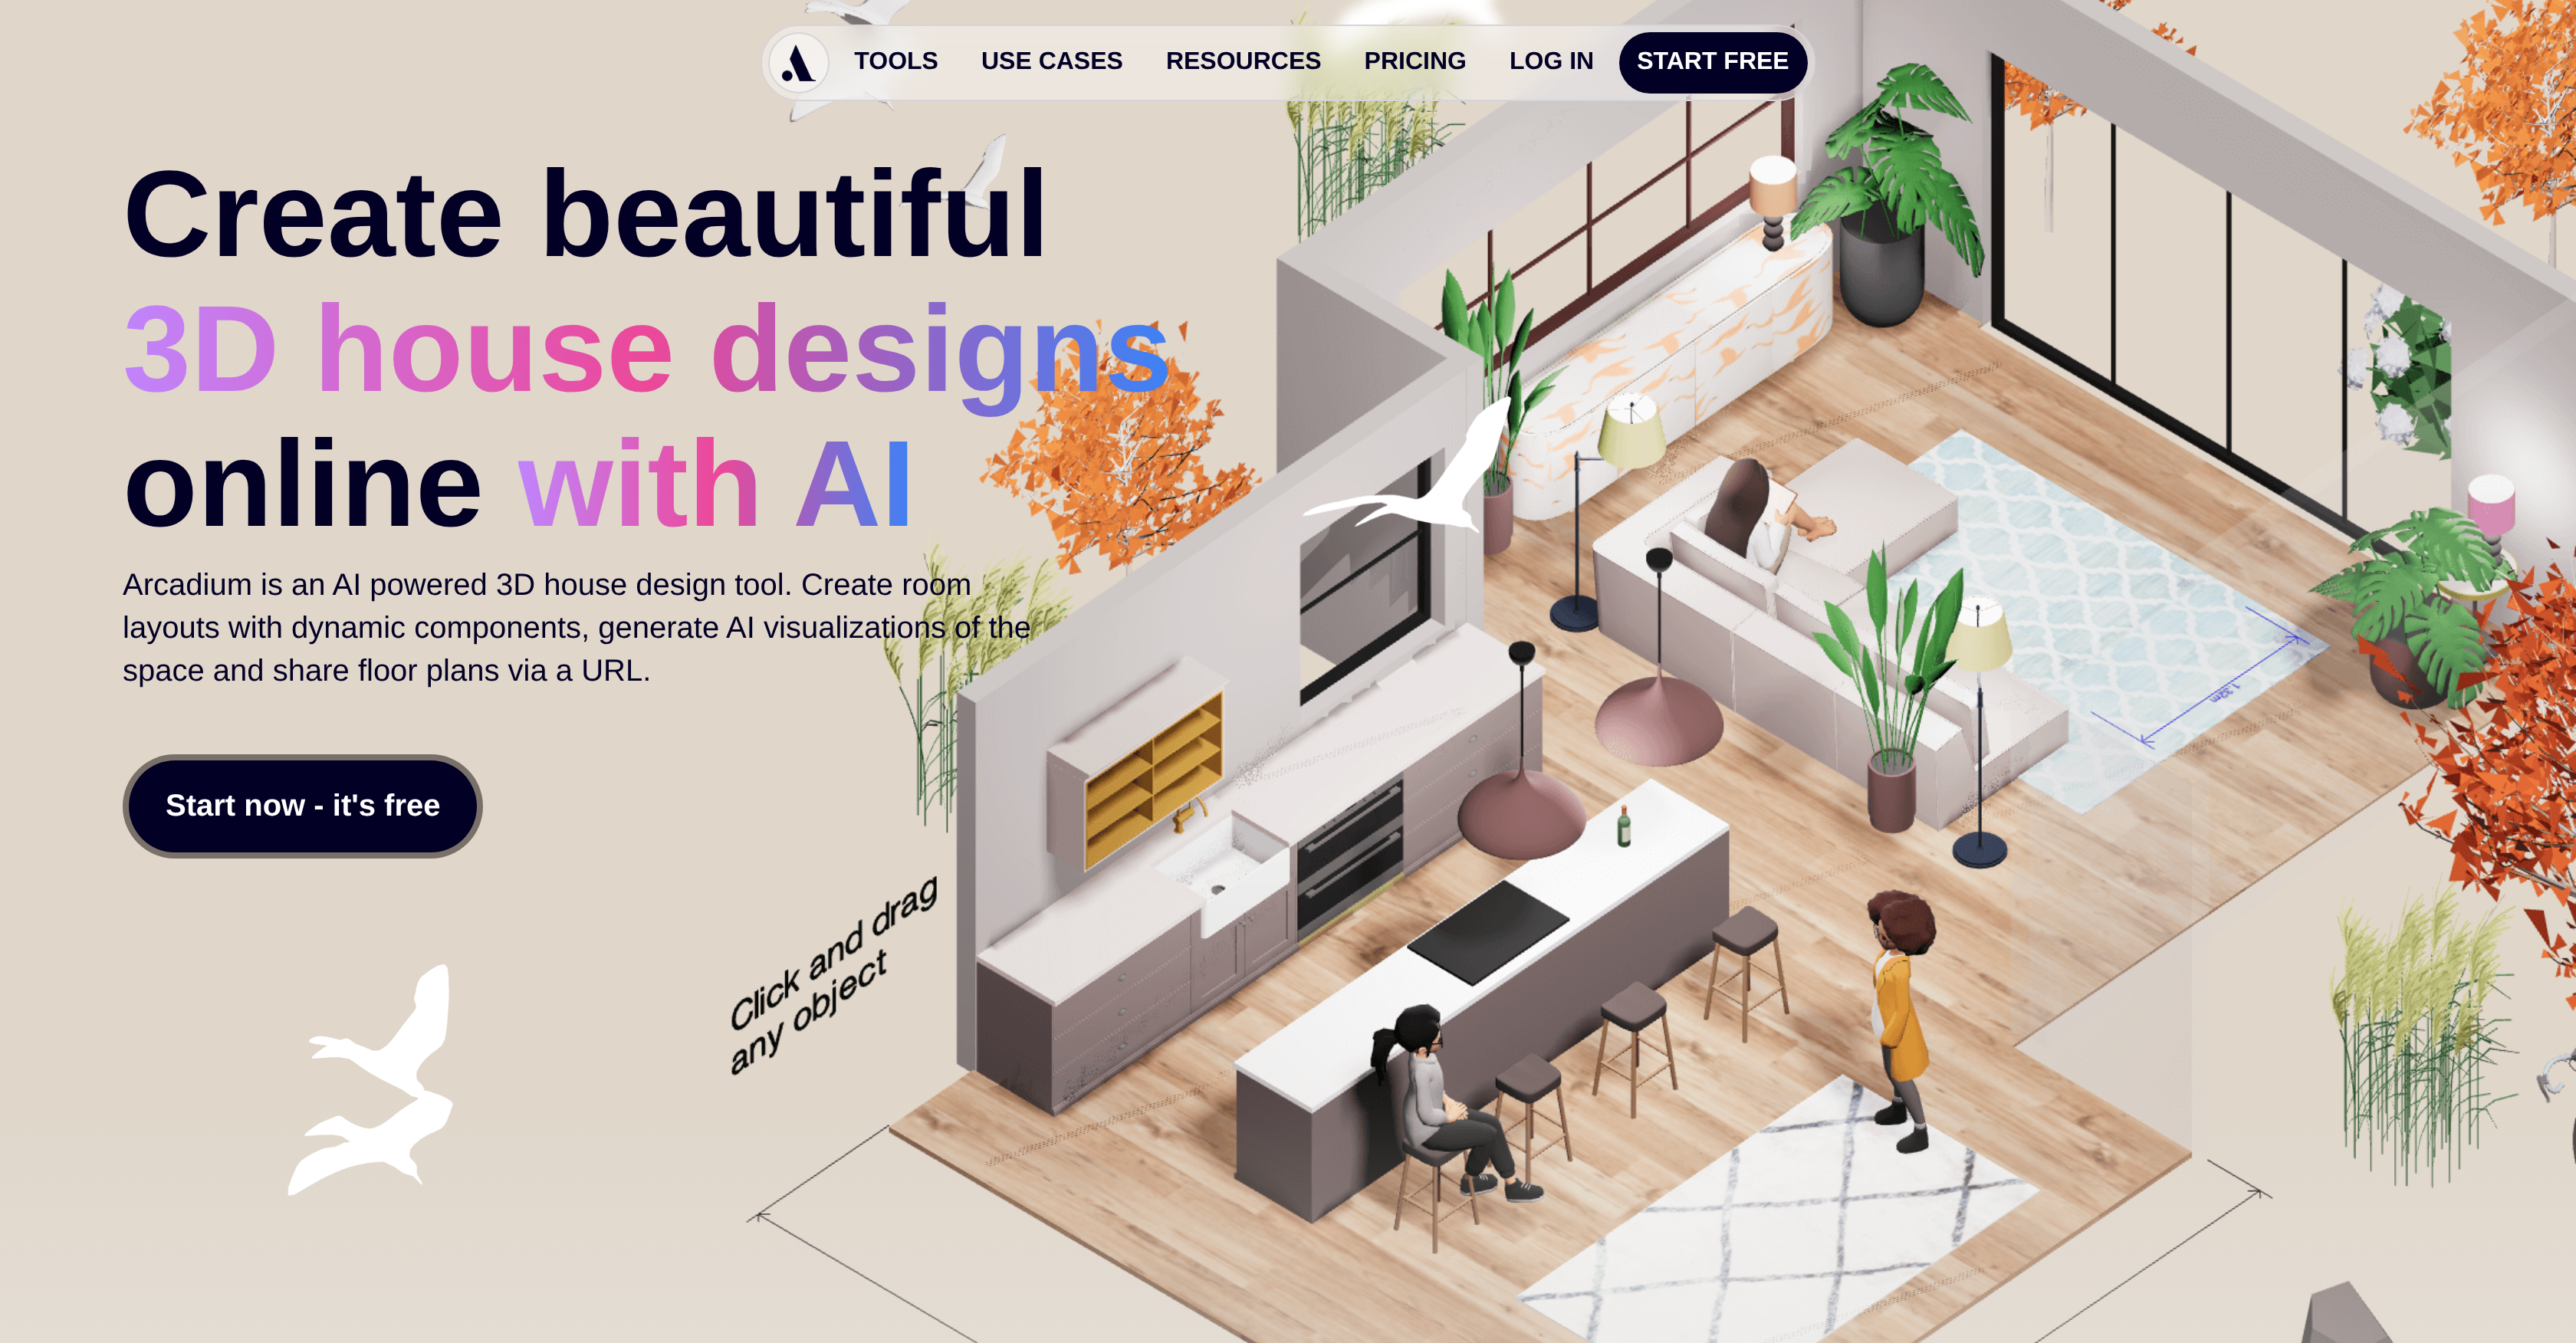
- Create complete 3D house designs and floor plans in minutes using AI-powered interior design tools that streamline the entire residential design process
- Visualize room layouts and experiment with different furniture arrangements instantly with the AI interior design tool, eliminating guesswork from your planning
- Design commercial building layouts and office floor plans efficiently with the dedicated commercial building floor plan creator tailored for business spaces
- Plan kitchen layouts with full control over cabinetry, appliances, and fixtures using the specialized kitchen design tool for functional and stylish results
- Design outdoor spaces and landscaping projects with landscape design software that extends your planning capabilities beyond interior walls
- Achieve professional-looking color schemes effortlessly with the color palette generator, ensuring your interior design choices align with your vision
- Access a vast library of 3D objects to add realistic details and individual character to every room design and house design project
- Share your completed 3D designs with clients, colleagues, or friends to gather feedback and collaborate on residential or commercial projects
- Learn design best practices and expand your skills through informative articles and blogs that enhance your proficiency with the platform
- Start designing immediately without any cost, as Arcadium 3D offers free 3D house design tools accessible to novices and expert designers alike
Pros & Cons
Pros
- Specializes in 3D house design
- Creates floor plans
- Quick room layouts
- Color palette generator
- Commercial building floor plan creator
- Versatile range of design tools
- Kitchen design tool
- Room designer
- Landscape design software
- Office floor plan creator
- User-friendly interface
- Appreciated by various professionals
- Extensive library for 3D objects
- Educational content (articles, blogs)
- Comprehensive design platform
- Aids in design visualization
- Allows design collaboration
- Free-to-use
- Space planning features
- Residential project suite
- Commercial project suite
- Accessibility across users' skill levels
- Feng shui design tool
- Trade show booth design tool
- 3D house modeling
- Interior design app
- Bedroom design tool
- Online tool, no download needed
- Instant rendering capability
- In-built furniture library
- Dynamic parametric components
- Simple lighting controls
- Precise measurements
- Sketch-style rendering
- Watercolor-style rendering
- Ability to share 2D floor plans
- Guides on how to use the tool
- Provides immersive virtual walkthroughs
- Allows for direct client interaction
- Parametric editing
- Offers real-time client feedback
- Fast design process
- 3D house designs online
- Large model library
- Browser-based functionality
Cons
- No offline accessibility
- Lacks advanced editing options
- Over-reliance on internet connectivity
- No clear data security measures
- Limited architectural designing features
- Not suitable for complex projects
- Doesn't support all design styles
- No built-in error checking
- Doesn't specify system requirements
- Limited user interface customization
Reviews
Rate this tool
Loading reviews...
❓ Frequently Asked Questions
Arcadium 3D is an AI-powered tool offering 3D house design services. It gives users an efficient platform to formulate floor plans, room layouts, and comprehensive house designs. This tool offers a variety of features such as an AI interior design tool, color palette generator, and various specific design tools. Being free-to-use, it provides an accessible platform for all kinds of users, from novices to expert designers. It enables visualization of designs with the help of AI and comes with an extensive library of 3D objects. It also offers insightful articles and blogs for user knowledge enhancement.
Arcadium 3D can be utilized for a broad range of design projects. These include both residential and commercial projects, from the creation of house and office floor plans to the design and arrangement of specific rooms such as kitchens and bedrooms. It also includes landscaping design projects, providing comprehensive and versatile functionality across various interior and exterior design needs.
Arcadium 3D offers numerous design features. Among these are an AI interior design tool allowing users to envision and test different arrangements and styles, a color palette generator for refining the aesthetics of designs, and specific design tools such as a kitchen design tool and a room designer. Also, a landscape design software, an office floor plan creator, and an extensive library of 3D objects provide users a comprehensive suite for their design projects.
Yes, Arcadium 3D offers commercial-specific design tools. There is a feature that caters specifically to commercial building projects, which includes a commercial building floor plan creator. This enables users to create and visualize commercial layouts and designs quickly and efficiently.
Yes, Arcadium 3D provides a platform for users to visualize their designs. This is facilitated by the AI technology incorporated into the tool, allowing users to experiment with different stylistic arrangements and gain a more comprehensive understanding of how their implemented design elements work together within the space.
Yes, Arcadium 3D provides specific design tools targeted to different areas of the house. These include a kitchen design tool to help users design and visualize their kitchen layout. The tool includes a variety of features such as cabinetry, appliances, and fixtures, allowing complete control over the design process.
Arcadium 3D's user interface is praised for its intuitive nature, making it accessible and easy to use. It simplifies the design process, enabling users from various backgrounds, including real estate professionals and software engineers, to navigate and utilize the software tool effectively and efficiently.
Arcadium 3D provides resources to enhance user knowledge and experience. Informative articles and blogs offer insights and advice on the application of the tool and design best practices. This educational content serves to increase the proficiency, creativity, and ultimately, the satisfaction of its users.
Yes, Arcadium 3D boasts an extensive library of 3D objects. This resource allows users to add a wide variety of elements and details to their designs, further enhancing the realism, creativity, and individuality of their projects.
Yes, Arcadium 3D allows users to share their designs. Once the design process is completed, users can share their interior and house designs with others. This feature facilitates collaboration and enables the receipt of valuable input and feedback.
Arcadium 3D has been designed for efficiency, allowing users to create floor plans, room layouts, and house designs in a quick and efficient manner. The software's intuitive interface and comprehensive feature set streamline the design process, significantly reducing the time it takes for users to transform their ideas into completed 3D designs.
Yes, Arcadium 3D provides an AI-powered interior design tool that enables users to experiment with different arrangements and styles. It also offers a color palette generator that gives users a broad spectrum of colors to choose from, aiding in the creation of interior designs that align with their individual tastes and visions.
Yes, Arcadium 3D includes a commercial building floor plan creator designed specifically for commercial projects. This feature provides tools and options tailored to the design and visualization of commercial buildings, making it a suitable platform for commercial design needs.
Yes, Arcadium 3D offers a landscape design software feature that enables users to design and visualize outdoor spaces. This makes it a versatile tool not just for indoor space design but for exterior and landscape design too.
Yes, Arcadium 3D includes an office floor plan creator. This feature enables users to design and visualize office layouts, tailoring the office space to cater for efficiency, relaxation, and functionality according to the needs of the office setup.
Arcadium 3D has an intuitive interface which makes it easy to use. Regardless of users' professional background, be it real estate or software engineering, it provides an accessible platform with intuitive navigation for efficient design creation.
Arcadium 3D provides a comprehensive platform for both novice and expert designers, making it a versatile tool for various design needs. From the creation of basic floor plans to complex room layouts and house designs, it covers a wide range of residential and commercial projects. The platform allows users to plan, visualize, and share their designs, enhancing collaboration and ensuring an effective design process.
Yes, Arcadium 3D offers 3D designs for free. Users can utilize the platform to create and visualize their dream homes in 3D without incurring any cost. This makes the software a cost-effective solution for design projects of different scales and complexities.
Arcadium 3D is used by software engineering professionals for various design tasks. They utilize it to design and visualize office spaces, residential buildings, landscapes and more. The software's UI and feature set allow software engineers to use it for both minor and major design projects.
Arcadium 3D is a versatile platform for various interior design needs. It includes multiple specific design tools such as a kitchen design tool, a room designer, landscape design software, and an office floor plan creator. Whether users are planning a kitchen layout, designing a room, planning outdoor spaces or mapping out an office, it provides comprehensive functionality that covers a broad range of design needs.
Pricing
Pricing model
Free Trial
Paid options from
$18/month
Billing frequency
Monthly