
Overview
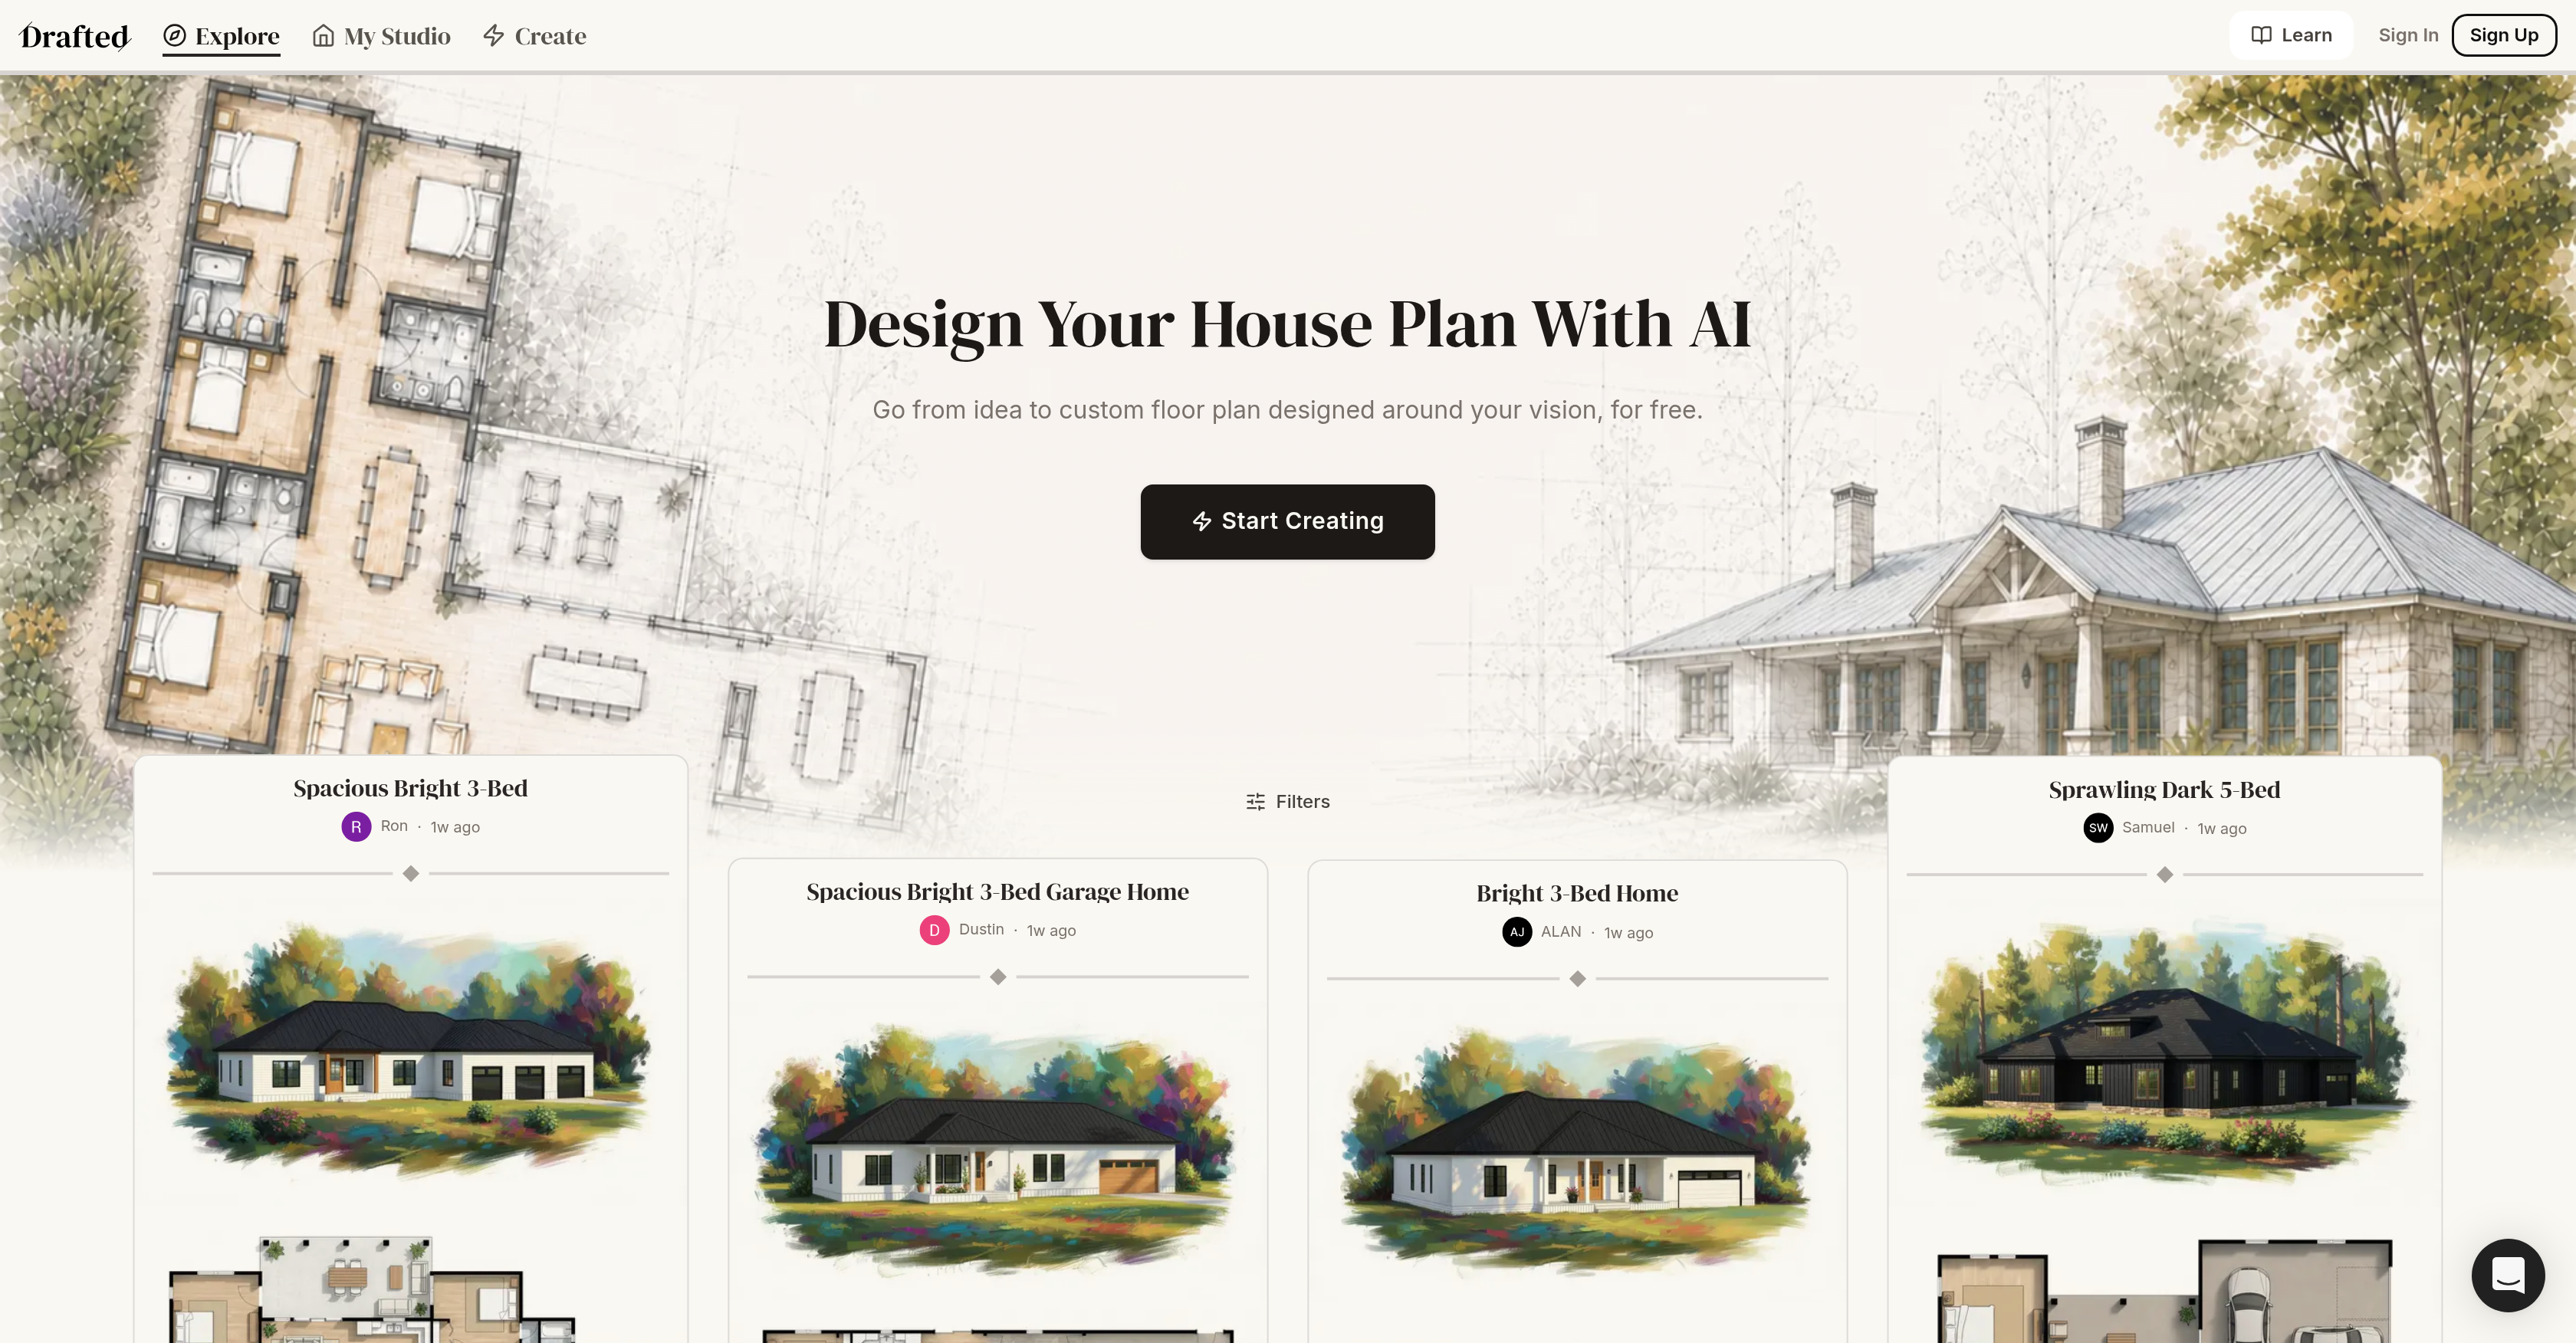
- Turn your idea into a build-ready home design in seconds with AI-powered layout generation that creates custom floor plans and exterior renders around your personal vision.
- Explore over 85,000 AI-created house plans to find inspiration or adopt a design that matches your preferred style attributes like Spacious, Bright, or Earthy.
- Customize every detail—from bedroom and bathroom count to overall size—without restrictions, ensuring your floor plan fits your unique space requirements.
- Download your finalized house plans in PDF or CAD formats for free, enabling a seamless transition from virtual design to real-world construction.
- Get both an exterior render and a detailed floorplan in every design, giving you a complete view of the interior layout, room partitioning, and sizing for accurate planning.
- Skip the need for any design expertise or specialized skills—the intuitive interface lets anyone generate professional-grade house plans from scratch.
Pros & Cons
Pros
- Generates custom home layouts
- Quick design delivery
- Facilitates conceptual to completion
- Options for home size
- Options for number of bedrooms
- Options for number of bathrooms
- Varied style attributes
- Exterior render included
- Elaborate floorplan included
- Downloadable in PDF
- Downloadable in CAD
- Free house plans
- Supports real-world construction
- Offers design flexibility
- Allows design customization
- Expansive catalog of designs
- Specificity in design
- Supports personal style preference
Cons
- No editable 3D renderings
- Limited style attributes
- No real-time customer support
- No direct in-app construction services
- Doesn't feature interior design options
- No mobile app available
- No option for landscape design
- Can't import previous designs
- No functionality for design collaboration
Reviews
Rate this tool
Loading reviews...
❓ Frequently Asked Questions
Drafted is an AI-powered tool that assists users in designing their custom house plans. From the idea stage, it aids users in generating fully formed home designs built around their personal vision.
Drafted leverages artificial intelligence to generate bespoke home layouts in mere seconds. It utilizes complex AI algorithms to consider various variables such as house size, number of rooms, style preferences, and user requirements, creating detailed and accurate house designs.
Yes, Drafted allows flexibility and customization according to users' preferences. There's provision for altering designs based on specific user needs, accommodating changes, and personalizing the final layout.
Drafted offers diverse house styles including but not limited to 'Spacious', 'Bright', and 'Earthy'. These style variables cater to differing aesthetic preferences and enhance the uniqueness of each design.
Drafted accommodates diverse house size requirements, extending options for various rooms and bathrooms. Based on the users’ needs and preferences, there are no apparent restrictions regarding the number of bedrooms or bathrooms.
The house plans can be downloaded directly from Drafted's website. Users can select a home design and proceed to download it in the preferred format.
Drafted offers users the flexibility to download house plans in both PDF and CAD formats, facilitating adaptability for different applications.
Drafted provides its services and house plan downloads free of charge. There is no fee for using the tool or accessing the downloadable plans, be they in PDF or CAD formats.
Yes, the house designs generated by Drafted can be utilized for real-world construction. The detailed floorplans and exterior designs provided help bridge the gap between virtual designs and actual build.
Drafted caters to both exterior and interior design aspects. Besides providing an exterior render for each house plan, it also generates an elaborate floorplan that details the house's interior layout.
Yes, each house plan created by Drafted incorporates an exhaustive floorplan. This offers a detailed view of the interior layout, room partitioning, and sizing within the house.
Yes, Drafted, powered by AI, is capable of generating custom home layouts within seconds, marking a significant step up from traditional house plan generation methods.
Drafted can accommodate a broad spectrum of house sizes. From compact footprints to sprawling layouts, the AI efficiently adjusts to create designs for diverse space requirements.
Drafted boasts an extensive catalog offering over 85,000 AI-created house plans. This provides a vast array of choices for users to browse and select for inspiration or adoption.
Drafted's house plans are tailor-made to be user-specific, developed to mirror the users' unique vision and preferences. This personalized approach ensures that each design offers a bespoke fit for the individual user.
Yes, Drafted can incorporate specific style preferences into the home design. Options such as 'Spacious', 'Bright', 'Earthy', among others, can be selected to reflect the user's personal taste and aspired aesthetic.
Yes, you can sign up to use Drafted on their website.
No, you do not need any specialized skills or extensive knowledge to use Drafted. It is designed to be user-friendly and intuitive, making it accessible to a broad range of users regardless of their technical or design expertise.
Yes, Drafted is ideally suited to help you design your dream home from scratch. It converts initial ideas into tangible designs, generating custom floor plans and exterior renders in seconds, all fashioned around your vision.
Pricing
Pricing model
Free
Paid options from
Free