
Overview
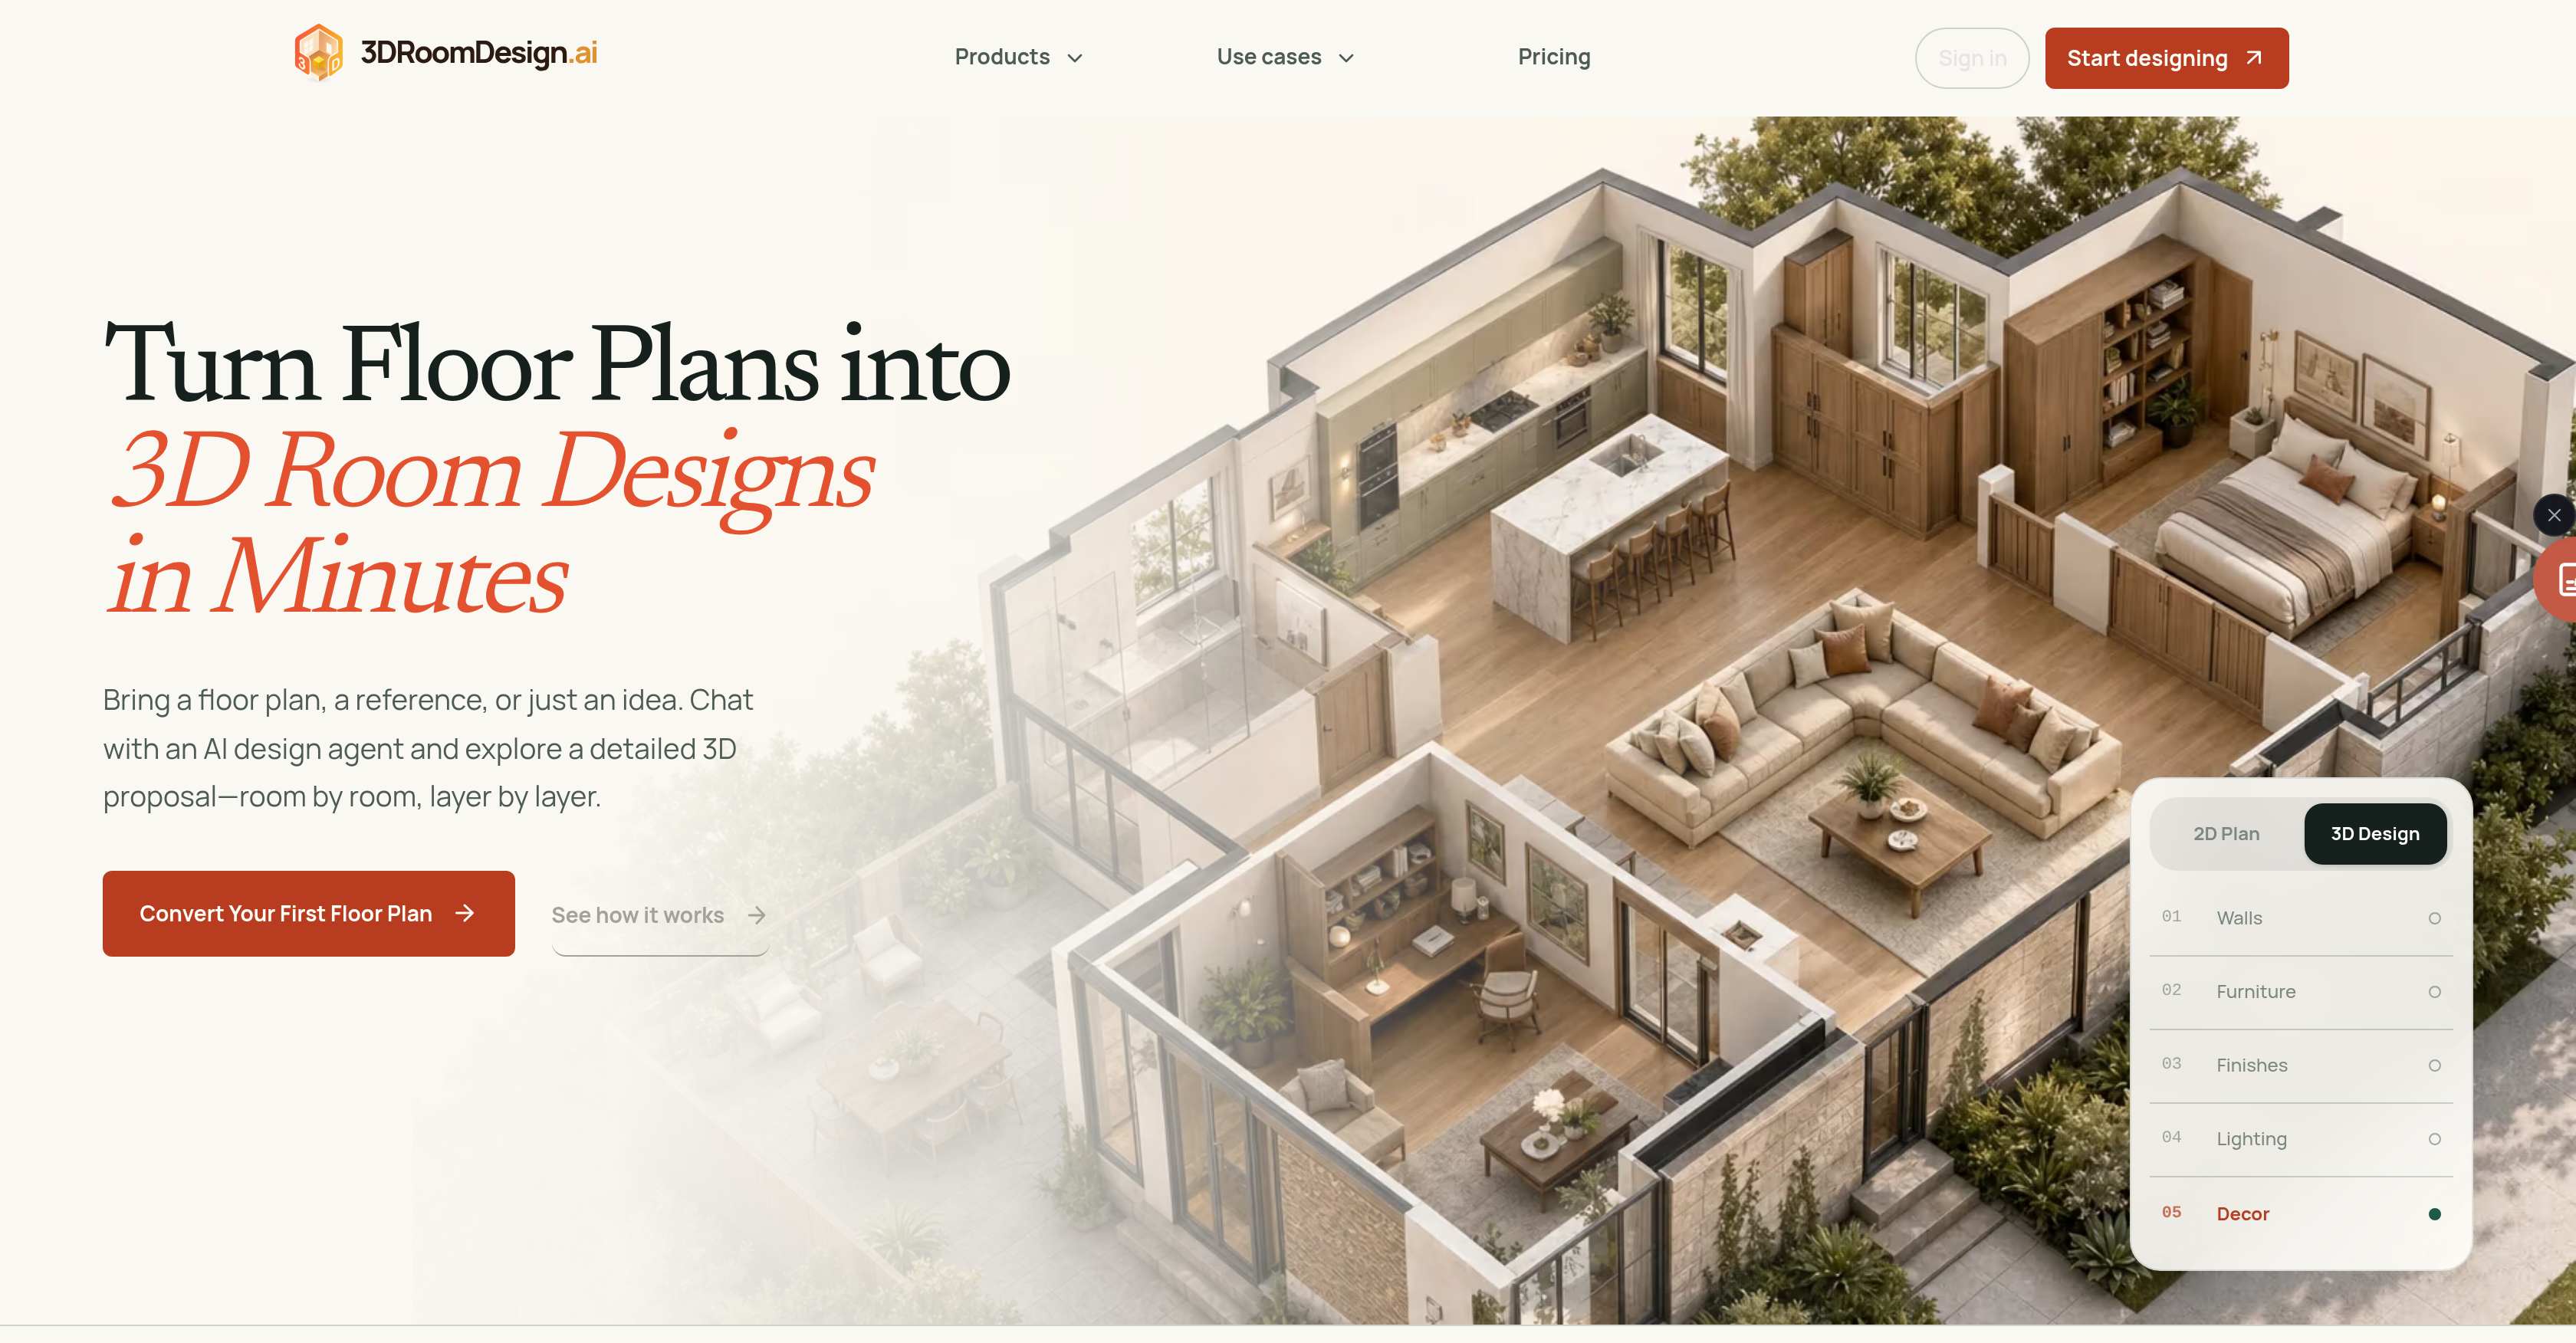
- Convert any 2D floor plan, blueprint, photo, or hand-drawn sketch into an accurate, proportionate 3D room design in under 10 minutes using AI floor plan to 3D model conversion.
- Edit materials, lighting, and furniture placement in real time to visualize room layouts and finalize renovation decisions before spending money on construction.
- Generate multiple 3D design options from a single floor plan to compare layouts and pick the strongest interior design direction without starting over.
- Share interactive 3D designs with clients via a single link so they can explore the space and give feedback without downloading software or creating an account.
- Export high-resolution 3D renders, dimensioned floor plans, and structured PDF documents to deliver professional renovation and design proposals.
- Convert sketches or photos into editable DXF floor plan files to reuse existing drawings and turn rough concepts into precise layouts.
- Create floor plans with exact dimensions, furniture symbols, materials, and lighting without CAD experience or software installation in any web browser.
Pros & Cons
Pros
- Accepts various file formats
- Real-time 3D edits
- High-resolution 3D renders
- Easy sharing with clients
- Exportable design proposals
- DXF file creation
- Interactive client designs
- Customizable material options
- Adjustable lighting settings
- Quick design process
- Professional tool for stakeholders
- Real-time material alterations
- Facilitates swift decision-making
- No specialized software needed
- No client sign-up needed
- Transform sketches to DXF
- Convert photos into DXF
- Dimensioned floor plans
- Customers can navigate designs
- Real-time furniture repositioning
- Client feedback through link
- Creation of multiple designs
- Versatile design visualization
- Compatible with multiple platforms
- Efficient communication tool
- No CAD skills needed
- User-friendly interface
- Multiple design proposals
- 1-Click design sharing
- Optimized for speed
- Interior design presentation tool
- Creates design ambiance
- Ready to download designs
- Generates 3D room designs
- 3D visualization of proposals
- Automatic 3D design generation
- Rotatable 3D designs
- Accurate 3D proportions
- Floor plan conversion to 3D
- Emphasizes spatial relationships
- Reads spatial relations, not pixels
- Instant edits in 3D proposals
- Provides design precision
- No waiting or rendering queue
- One-link sharing for exploring designs
- Multi-room 3D visualization
- Editable 3D designs via link
- Design exploration for clients
- 3D Designs download-free
- Visualized design proposals
- Professional Export options
Cons
- No offline version
- Requires internet connection
- No mobile application
- No VR compatibility
- Dependent on uploaded file quality
- No multi-user collaboration features
- No 3D printing functionality
- Lack of language options
Reviews
Rate this tool
Loading reviews...
❓ Frequently Asked Questions
3DRoomDesign.ai is an AI-powered software tool that enables users to transform flat floor plans into dynamic, interactive, and editable 3D room designs. It allows users to upload a floor plan in any format, with the AI system creating an accurate 3D model from it. The model can be edited in real time, making it possible to adjust materials, tweak lighting, and rearrange furniture. It supports sharing of these designs via a single link, facilitating streamlined feedback and decision-making processes. The software also features tools for exporting designs, allowing users to create detailed renovation and design proposals that include high-resolution 3D renders, dimensioned floor plans, and structured PDF documents.
3DRoomDesign.ai is designed for a variety of users including interior designers, homeowners, renovation contractors, and real estate professionals. Its comprehensive set of tools facilitates visualization of room layouts and design elements on multiple platforms, aiding these users in conceptualizing and fulfilling their design aspirations.
Users can upload an array of file formats to 3DRoomDesign.ai, these include but are not limited to PDF, JPG, PNG files, and even hand-drawn sketches.
Yes. 3DRoomDesign.ai allows users to edit 3D models in real time. Users can modify materials, adjust lighting, and reposition furniture within the software.
3DRoomDesign.ai facilitates a streamlined sharing process with clients or other stakeholders. Users can share 3D designs via a single link, removing the necessity for third-party software or applications.
No. In order to view shared 3D designs from 3DRoomDesign.ai your clients do not need to download any specialized software or sign up for an account. They can navigate through the shared 3D design via the link you share.
Using 3DRoomDesign.ai, users can export their designs into various formats including high-resolution 3D renders, dimensioned floor plans, and structured PDF documents.
Yes. 3DRoomDesign.ai includes the feature to create multiple design options from a single floor plan, providing various perspectives for user consideration.
Yes, 3DRoomDesign.ai has the capability to convert sketches or photos into editable DXF files, offering a layer of flexibility in utilizing available resources for designing.
Based on available details from their website, most projects on 3DRoomDesign.ai complete in under 10 minutes. This suggests the software can convert a flat floor plan into a 3D model with substantial speed.
On 3DRoomDesign.ai, users can edit a variety of aspects of their 3D models. These include adjusting materials, lighting, and repositioning furniture.
Yes. As a real estate agent, you would find 3DRoomDesign.ai useful. This service can help you better visualize the potential of empty listings and share interactive, 3D representations of premises with prospective buyers.
3DRoomDesign.ai aids with decision-making in renovation projects by providing a realistic and fully-interactive 3D view of designed spaces. The designs can be shared with clients, who can easily provide feedback and make decisions, thus speeding up the overall process.
Indeed, 3DRoomDesign.ai allows users to fully visualize room layouts, transforming static floor plans into dynamic, editable 3D designs.
For homeowners, 3DRoomDesign.ai can be a powerful tool to visualize changes before making renovation decisions. The usage of the tool can lead to better decision-making, and facilitate greater engagement with contractors and designers.
Yes, 3DRoomDesign.ai does provide multi-platform compatibility allowing users to visualize and edit room layouts and design proposals across multiple platforms.
Absolutely. 3DRoomDesign.ai requires no prerequisite of CAD skills from its users. The system runs entirely in a web browser and no software installations are necessary.
IDK
Yes. 3DRoomDesign.ai offers various customization features for interior designers, such as real-time editing of materials, lighting, and furniture positioning in the 3D designs. Furthermore, it enables designers to create multiple design options from a single floor plan.
The AI of 3DRoomDesign.ai reads and interprets both spatial relationships and pixel data to convert 2D floor plans, blueprints, or room photos into accurate, proportionate 3D models, facilitating a multi-dimensional view of the space.
Pricing
Pricing model
Free Trial
Paid options from
$19.90/month
Billing frequency
Monthly
Refund policy
No Refunds